Additional space to let
Building 398B — space to let
Building 398B is offered to let on the ground and first floors.
The building has a usable floor area of 285.10 m²: 232.70 m² of office space and 52.40 m² of shared space, including toilets, kitchenettes and the staircase.
For details, call 531 130 092 or email izabela.dryjanska@wcwi.com.pl.
The film below presents Building 398B at Poznań Technology and Industrial Park, followed by interior photographs.
The film shows building 398B and its interiors. Captions, an audio-described version and a text description are available below.
Watch with English audio description
Download the film with English audio description (MP4) · Download English captions (VTT)
Download English captions (VTT)
Read the film description
Text description of the film: Building 398B
The film begins with an aerial view of the Poznań Technology and Industrial Park campus. It presents office building 398B at ul. 28 Czerwca 1956 r. nr 398, Poznań.
A white, two-storey building is shown. On-screen text gives a total usable area of 285 m². The film then shows bright interiors with white walls, carpet and wooden doors.
- First floor (+1): office area 142 m²; usable area 22.15 m².
- Ground floor (+0): office area 90.70 m²; usable area 30.25 m².
The images include an entrance hall, stairs and a glazed entrance. The film ends with another aerial view of the campus and the Park’s logo.
The original soundtrack contains background music and no speech. The area labels above follow the wording shown in the source film.
Download the ground-floor plan of Building 398B (PDF) (PDF, in Polish) — Read in English
Download the first-floor plan of Building 398B (PDF) (PDF, in Polish) — Read in English
Building A — fourth-floor space
Fitted-out open-plan office space with a total area of 515.56 m² is available on the fourth floor at ul. 28 Czerwca 1956 r. nr 406.
The space can be divided into two units of 269.70 m² and 245.86 m².
For details, call 531 130 092 or email izabela.dryjanska@wcwi.com.pl.
Download the floor plan (PDF) (PDF, in Polish) — Read in English
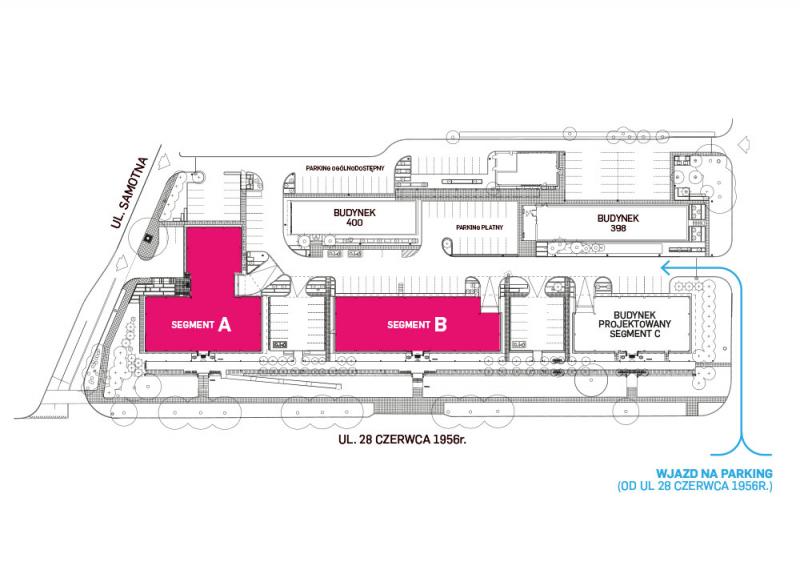
Site plan
Buildings
- Building B
- Building A
- Building 398
- Building 400
- Łazienki Rzeczne, ul. Piastowska 71
- Trafo House
Download the fit-out specification in English (PDF; opens in a new tab) — Read in English